An Analysis of Fully Automatic High-Speed Polarimeters: The Significance of Multi-Point Automatic Calibration for Test Results
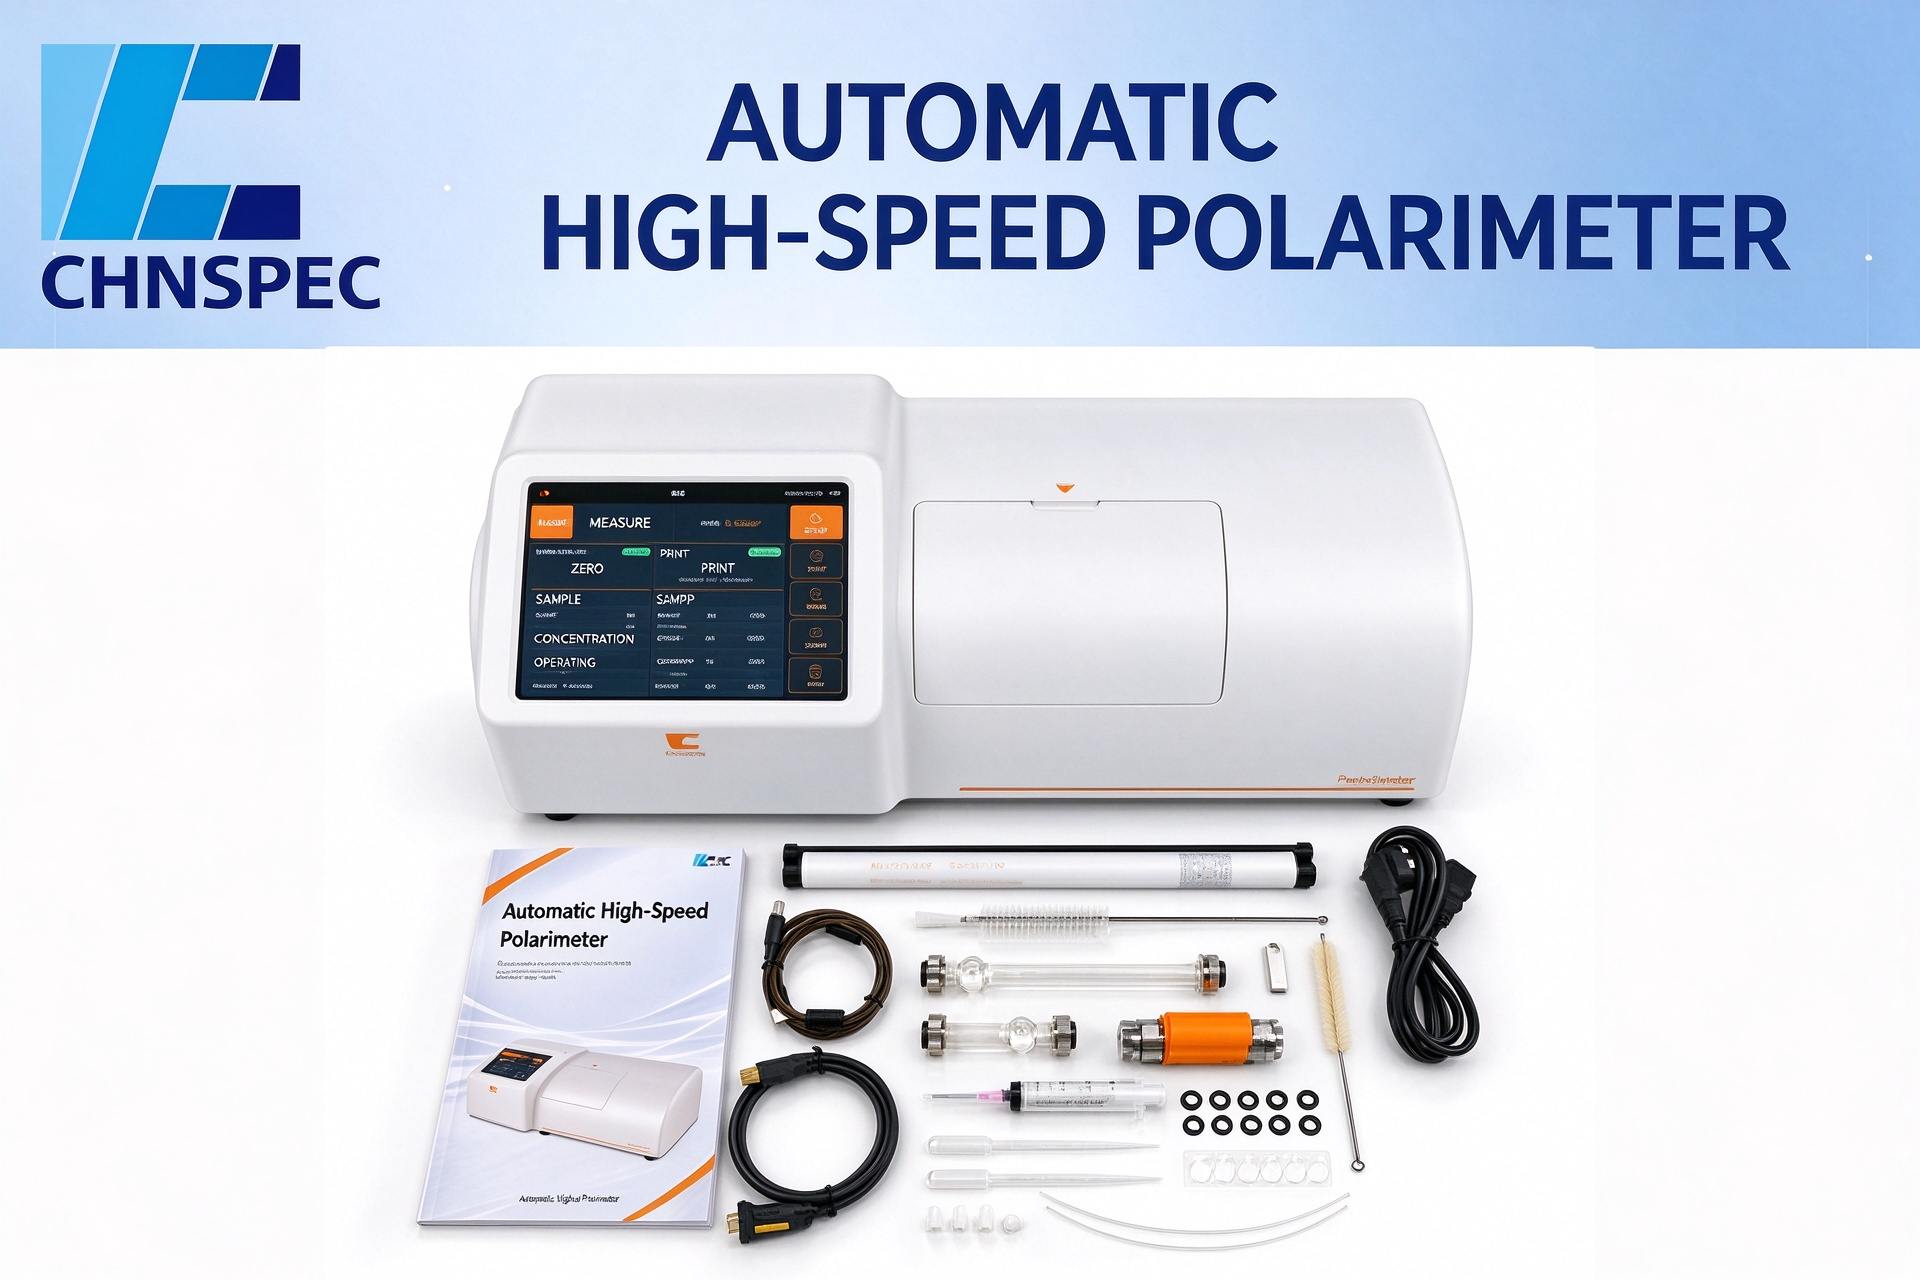
Polarimeters are metrological and analytical instruments, and their calibration and maintenance directly affect the reliability of test data such as optical rotation and specific rotation. In daily laboratory operations, factors like fluctuating environmental conditions or prolonged instrument usage can cause the zero point to shift. If calibration is not performed in a timely manner, this can introduce systematic bias into sample measurements. Many traditional polarimeters involve cumbersome calibration procedures that require a high level of operator experience. In contrast, the CHNSpec DS-P900T series of fully automatic, high-speed polarimeters features multi-point automatic calibration technology, offering a new approach to routine instrument verification.
To understand multi-point automatic calibration, it is helpful to first review the fundamental calibration logic for polarimeters. Standard calibration typically involves setting the zero point using pure water, followed by using certified quartz control plates—which have known optical rotation values—to verify the instrument's reading accuracy across various angular ranges. Single-point calibration only corrects the zero position; however, systematic errors may vary across the instrument's entire measurement range. Multi-point calibration addresses this by utilizing several reference points within the measurement range to verify and correct deviations across different angular intervals, thereby enhancing the instrument's performance throughout its full measurement capacity.
The entire CHNSpec DS-P900T series supports multi-point automatic calibration. The instrument automatically performs the acquisition and calculation of data from multiple reference standards, eliminating the need for operators to manually record readings or calculate correction parameters—thereby reducing the risk of human error during the calibration process. Once calibrated, the instrument stores these correction parameters internally and automatically applies them to subsequent sample measurements.
In a practical laboratory setting, this feature offers significant value. For laboratories that frequently analyze samples with a wide range of optical rotation values—spanning both positive and negative ranges—multi-point calibration ensures consistent performance across the entire measurement scale. This guarantees stable and reliable results, regardless of whether a sample’s optical rotation value is high or low. Secondly, the calibration process has been simplified to lower the barrier for entry; even novice laboratory personnel can initiate an automatic calibration sequence simply by following the provided guidelines to insert a standard quartz control plate. This reduces reliance on operator experience and minimizes the likelihood of errors during calibration. Furthermore, calibration records can be saved—leveraging the instrument’s internal data storage—to document calibration timestamps and associated parameters. This facilitates periodic equipment verification within the laboratory, ensuring compliance with equipment management requirements.
Naturally, the inclusion of multi-point automatic calibration does not eliminate the need for manual maintenance. Laboratories must still adhere to metrological standards by performing regular calibrations using certified standard quartz control plates. Additionally, proper environmental control is essential to prevent factors such as drastic temperature fluctuations, intense vibrations, or direct, strong light from interfering with the instrument’s optical path. The instrument offers an optical rotation measurement range of ±90° and a sugar degree (sucrose scale) measurement range of ±259°Z, effectively covering the testing requirements for the vast majority of routine samples. This multi-point automatic calibration capability is standard across entry-level, mid-range, and high-end models; the differences between these versions lie in features such as reading resolution, temperature control, and compliance-ready software packages.
In pharmaceutical quality control (QC) laboratories, specific optical rotation results are used directly for the identification and purity assessment of active pharmaceutical ingredients (APIs); inadequate calibration can therefore directly compromise material evaluation. Similarly, sugar content analysis in the food and sugar industries, as well as the analysis of chiral intermediates in the chemical industry, rely heavily on reliable instrument calibration. By integrating complex, multi-point calibration procedures directly into the instrument’s software, the multi-point automatic calibration function enables laboratories to maintain their instruments in an optimal state of readiness with greater ease—a key design highlight of these fully automatic polarimeters.


How can we Help you?
Email*
Phone*
Name*
Country/Region*
Which Products are you interested in?*
Verification code